
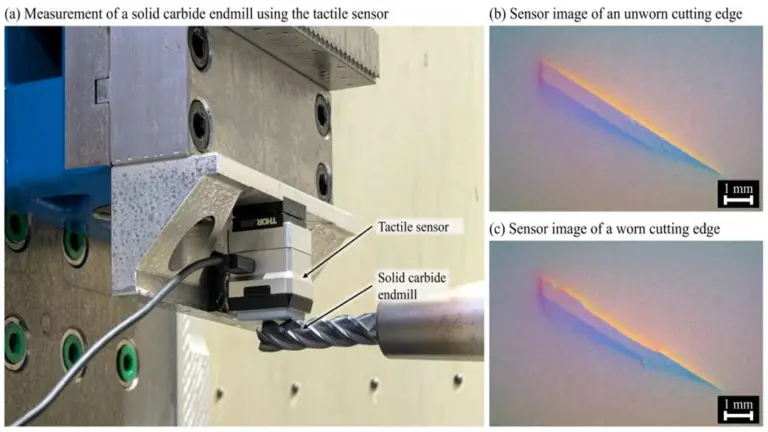
Researchers at the Department of Energy’s Oak Ridge National Laboratory – ORNL have built a tool condition tracking system capable of detecting wear in cutting tools utilised during machining. On-machine feedback enables manufacturers to reduce downtime by avoiding early tool damage.
The condition of a cutting tool is a primary factor influencing the productivity and quality of the part in machining, a process that involves the accurate removal of material to shape parts. The wear of cutting tools occurs continuously during machining, which contributes to process instability and deterioration of the part quality and possible tool failure.
Manufacturers tend to replace cutting tools prematurely to prevent these problems, which results in underutilised tooling, further tool modifications and increased costs.
Existing approaches for monitoring tool wear are constrained by unpredictable noise of the sensors and fluctuating imaging conditions. To overcome these problems, scientists at ORNL developed a new monitoring system that provides rapid and precise wear measurements.
According to the lead researcher on the project with ORNL, Ritin Mathews, “This innovation bridges the gap between accurate sensing and decision-making on the factory floor. It gives manufacturers a clear picture of tool health so they can plan operations with confidence and improve efficiency.”
On-machine tool wear information is consistent with tactile sensing
The team’s innovative tool condition tracking system pushes the limits of a tool with a flexible tactile sensor so as to capture detailed images. As the sensor fits into the shape of the tool, it records the surface information of the cutting edge.
Advanced computer algorithms then analyse the images in real time to identify even the smallest signs of damage or wear. This information allows manufacturers to plan for replacement at the appropriate time. It results in a low-cost solution that improves reliability and performance of the product through the removal of dependence on outdated estimation methods.
Mathews further added that “By integrating this tactile sensor, manufacturers can reduce disruptions caused by tool failures and minimize labor costs tied to corrective maintenance.”
The efficiency breakthrough in manufacturing additionally provides the industry a way to lower production costs of high-value components from costly, hard-to-machine materials like titanium alloys as well as nickel-based superalloys.
This technique offers some advantages in tool wear detection over conventional tool condition tracking systems. Here, a faster sensor is used, which only takes seconds and hence is suitable for automatic, real-time tracking. It provides 98% accuracy and reliable results regardless of lighting conditions. The sensor is also fairly cost-effective and simple to incorporate into current manufacturing processes.
As per the group leader for Advanced Machining and Machine Tools Research at ORNL, Chris Tyler, “This system delivers proactive analysis of tool wear progression, enabling manufacturers to detect and address potential issues before they compromise the machining of critical components.”
Other ORNL researchers involved in this work include Josh Harbin, Greg Corson, and Scott Smith.
This work was supported by the U.S. Department of War’s Industrial Base Analysis and Sustainment Program. Research was conducted at the Manufacturing Demonstration Facility – MDF which is funded by the Advanced Materials and Manufacturing Technologies Office – DOE and a nationwide consortium of collaborators working to innovate, inspire, and accelerate the transformation of U.S. manufacturing.
Interestingly, UT-Battelle manages ORNL for the DOE’s Office of Science, which is the largest sponsor of basic research in the physical sciences in the United States. The Office of Science is taking on some of the most critical issues of the present time.